
Older Kitchens Get Modern Without Moving
Kitchen Remodeling in Cleveland for dated galley kitchens in homes built before open-concept layouts existed
Great Lakes Painting and Construction walks through layout planning before any demolition begins in Cleveland kitchen remodels, preventing the structural surprises that drive costs up in older housing stock. Many homes in Lakewood and Parma still have original galley kitchens with load-bearing walls exactly where today's homeowners want open sightlines and islands. The difference between a kitchen that functions well for decades and one that feels compromised comes down to what gets discovered and addressed before the first wall opens.
Kitchen remodeling involves evaluating your home's structural framing, plumbing routing, and electrical capacity before final design decisions lock in. Cleveland's older construction often hides cast-iron stacks, knob-and-tube wiring, and floor joists that don't align with modern appliance placement. Planning around those realities during the layout phase prevents mid-project changes that delay completion and inflate budgets.
Schedule a pre-demolition layout consultation to review your home's structural conditions and finalize design decisions before work begins.
What Layout Planning Reveals Before Demo
Layout planning in older Cleveland homes includes opening exploratory access points to confirm wall framing, plumbing locations, and electrical paths before committing to a design. Homeowners typically discover at least one element during this phase that changes the approach—a beam that can't be moved, a waste line that requires rerouting, or a subfloor that needs reinforcement. Addressing those findings during planning rather than mid-demo keeps the project on schedule and prevents budget overruns.
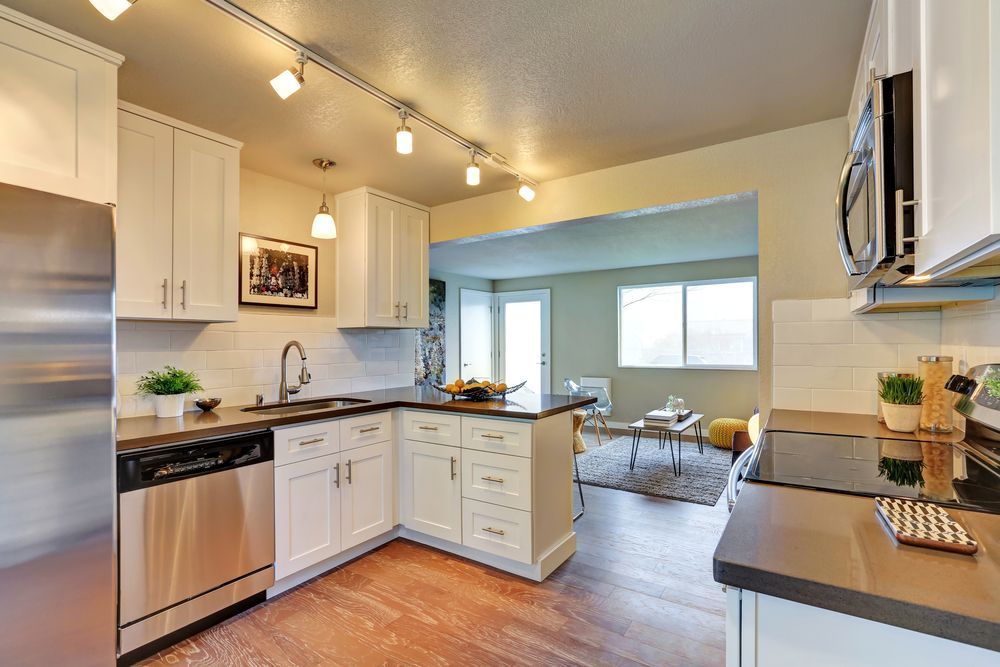
Once remodeling completes, you'll notice unobstructed sightlines where walls used to divide the space, appliances positioned where plumbing and electrical were rerouted to accommodate them, and cabinetry anchored to framing that was reinforced or relocated to support the new layout. Countertops extend across areas that were previously closed off, and lighting reflects the ceiling structure as it exists after any beams were exposed or concealed.
The remodel also includes updated plumbing fixtures, code-compliant electrical circuits for modern appliance loads, and flooring that transitions seamlessly into adjacent rooms. Ventilation gets upgraded to handle the output of contemporary range hoods, and finishes are installed over moisture barriers that protect against the condensation common in Northeast Ohio kitchens.
What Homeowners Ask About Kitchen Remodels
Cleveland homeowners updating kitchens in older housing stock usually want clarity on structural limitations, project timelines, and how planning prevents costly changes during construction.
What happens if a load-bearing wall needs to come out?
The wall gets replaced with an engineered beam sized for the span and load, which requires temporary support during installation and adds both material and labor costs that get confirmed during the layout phase.
How much does layout planning add to the timeline?
Pre-demolition planning typically adds one to two weeks before construction starts but prevents delays that occur when structural issues surface mid-project without a resolution plan in place.
Why do older Cleveland homes require different approaches than new construction?
Homes built before the 1970s often have plumbing and electrical systems that don't align with modern kitchen layouts, and framing that used dimensional lumber sizes no longer standard, requiring custom solutions rather than off-the-shelf methods.
What gets included in a kitchen remodel beyond cabinets and countertops?
The remodel includes electrical upgrades to support appliance loads, plumbing relocation or replacement, subfloor reinforcement if joists are undersized, drywall and trim work, and finish flooring installation.
When should homeowners schedule a remodel to avoid delays?
Scheduling during fall or winter in Cleveland allows for uninterrupted interior work without competing demand from exterior projects, and ensures availability of contractors and tradespeople before the spring rush begins.
Great Lakes Painting and Construction completes kitchen remodels in Cleveland with full structural evaluation before demolition begins, ensuring that layout decisions account for the realities of older home construction. Request a layout consultation to walk through your existing conditions and confirm what's feasible before finalizing your design.